
BEDS5
BATHS3 full 1 partial
SQUARE FEET4,295
MLS#2627346
STATUSActive
PROPERTY TYPEResidential - Single Family
SUBDIVISIONWoodhill Heights
SCHOOLUnion - Sch Dist
Property Description
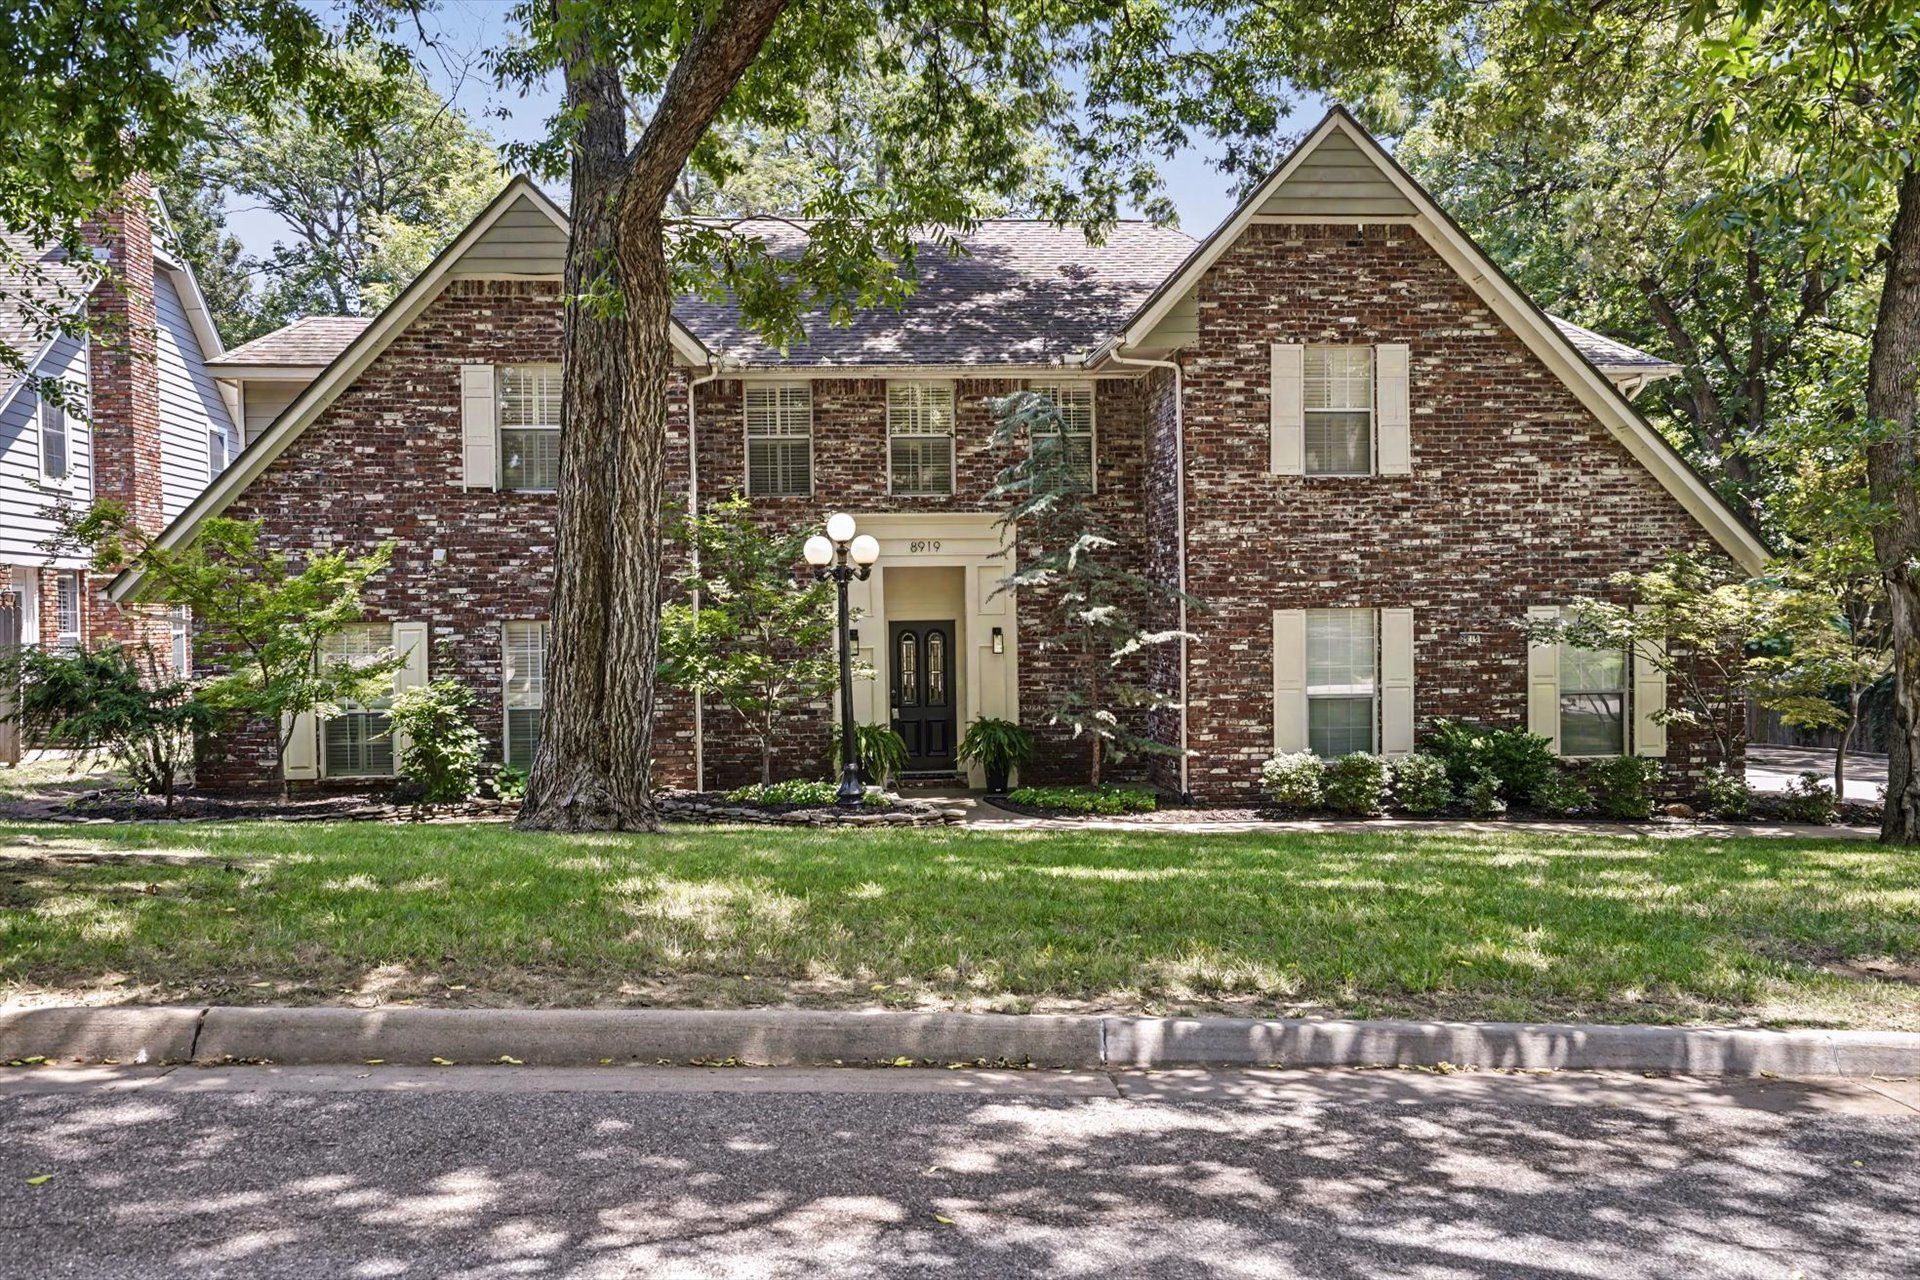
Welcome home to this beautifully updated 5-bedroom, 3.5-bath home. New flooring, paint, fixtures throughout! The thoughtfully designed floor plan features a private office, formal dining room, and formal living room with a cozy fireplace-perfect for entertaining or relaxing. The spacious kitchen boasting granite countertops, stainless steel appliances, and a large center island that opens to the inviting family room with a second fireplace. Convenience abounds with two laundry rooms, one located on the main level and another upstairs. A generously sized master with updated bathroom with double sinks, tub and separate shower completes the first floor. Upstairs are 4 large bedrooms or 3 and a game room! Step outside to enjoy the beautifully landscaped backyard from the shaded deck, creating the perfect setting for outdoor gatherings or peaceful evenings at home.
Property Features
Property Type: Residential - Single Family
Basement: None
Cooling: Central Air,2 Units
Fireplaces: 2
Garage: 2 car attached
Heating: Central, Gas, Multiple Heating Units
Home Style: French Provincial
Lot Size: 0.27 Acres
Roof Type: Asphalt, Fiberglass
Stories: 2.0
Taxes: $4,998
Year Built: 1987
Amenities
Attic
Granite Counters
High Ceilings
Other
Ceiling Fan(s)
Electric Oven Connection
Gas Range Connection
Concrete Driveway
Lighting
Rain Gutters
Feature Descriptions
Appliances: Built-In Oven, Cooktop, Dishwasher, Electric Water Heater, Disposal, Gas Water Heater, Microwave, Oven, Range, Water Heater
Association Amenities: None
Community Features: Gutter(s), Sidewalks
Door Features: Insulated Doors
Exterior: Brick, Masonite, Wood Frame
Fencing: Full
Fireplace: Gas Log
Flooring: Carpet, Hardwood, Tile
HOA Fee: 350/ Annually
HOA Y/N: Yes
Laundry: Electric Dryer Hookup
Lot: Mature Trees
Parcel#: 77680-83-15-34840
Parking: Attached, Garage
Parking Notes: Attached, Garage
Patio/Porch: Deck
Security: No Safety Shelter
Sewer: Public Sewer
Utilities: Electricity Available, Natural Gas Available, Phone Available, Water Available
Water: Public
Window: Aluminum Frames
Local Schools
High School: Union
Elementary School: Darnaby
School District: Union - Sch Dist
Listed By / Shown By
Listed By
Agency Name: Chinowth & Cohen
Shown By
Agent Name: Jeff Womack
Agent Phone: (918) 289-3639
Estimate Your Payment
Estimated Payment
$ 1,800.98 per month $1,224.06 Principal & Interest $416.50 Property Tax $160.42 Homeowner's Insurance
8919 S Lakewood Avenue | MLS# 2627346
This single family home located at 8919 S Lakewood Avenue , Tulsa, OK 74137 is currently listed for sale by Chinowth & Cohen, with an asking price of $550,000. This property was built in 1987 and has 5 bedrooms and 3 full and 1 partial baths with 4295 sq. ft. S Lakewood Avenue is located in the Woodhill Heights subdivision within the Union - Sch Dist school district. Search Woodhill Heights real estate on jwomack.ccoklahoma.com today.